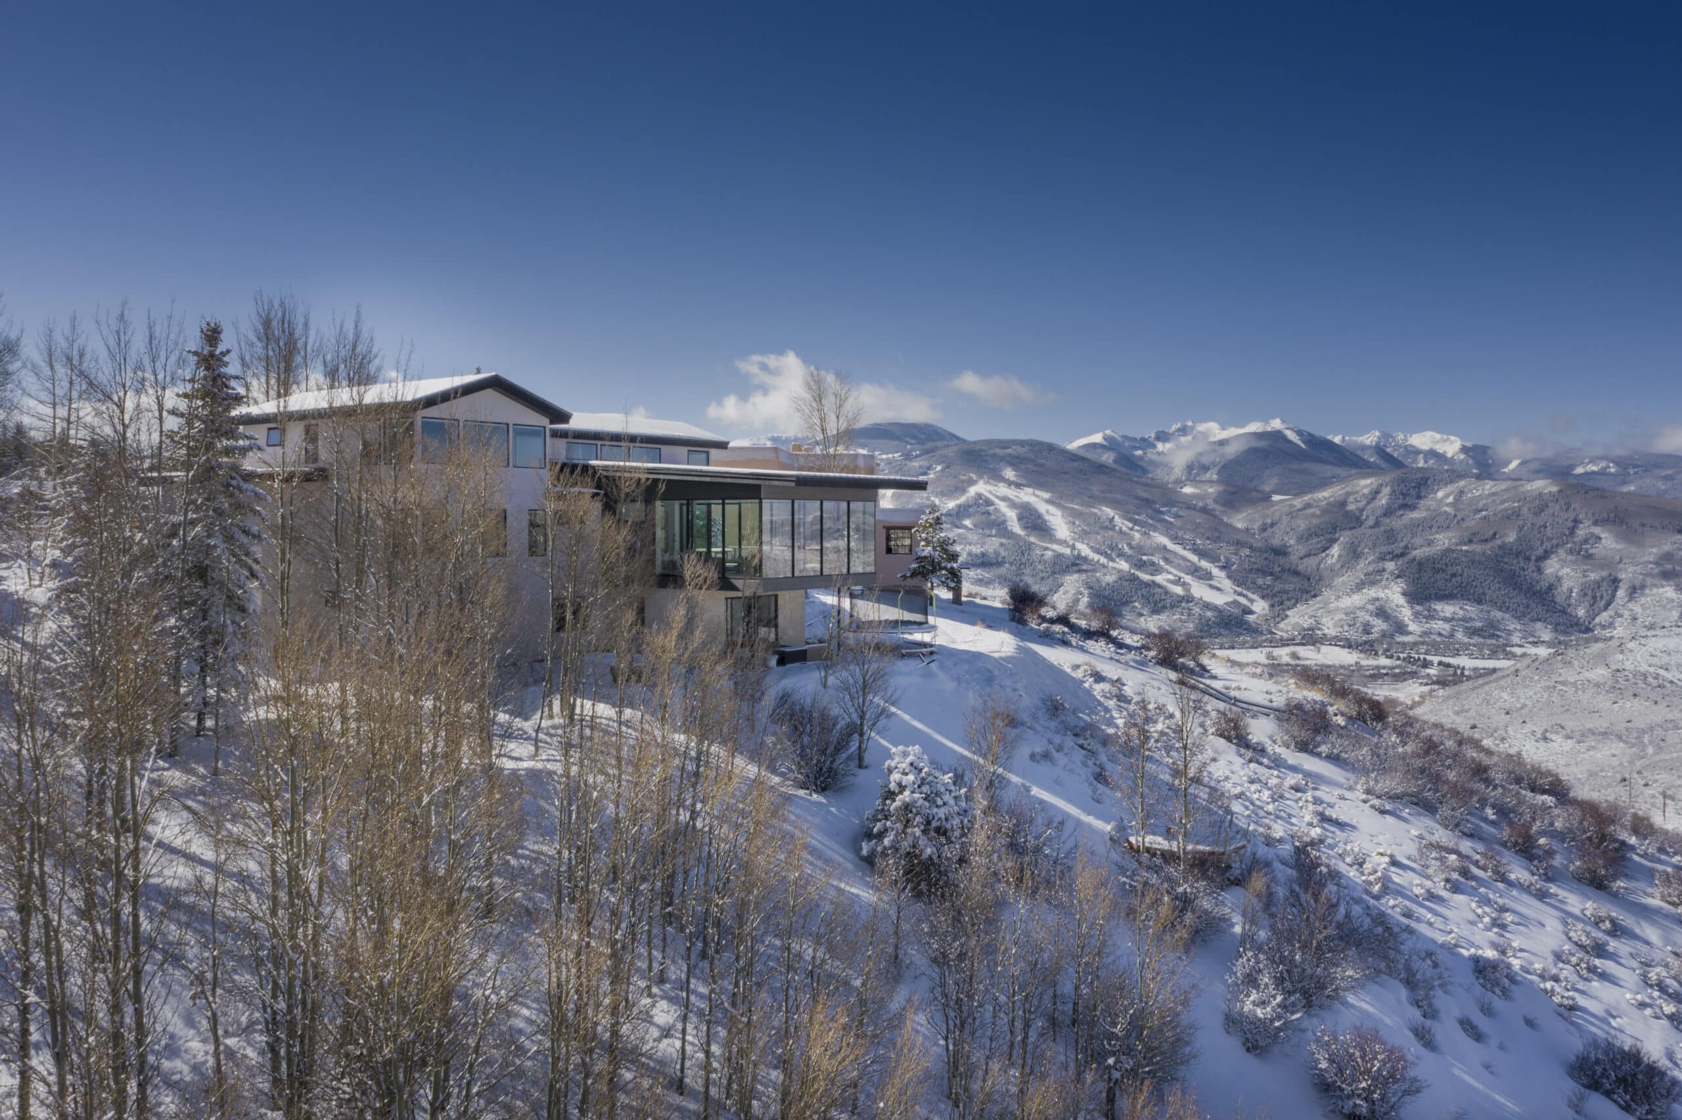
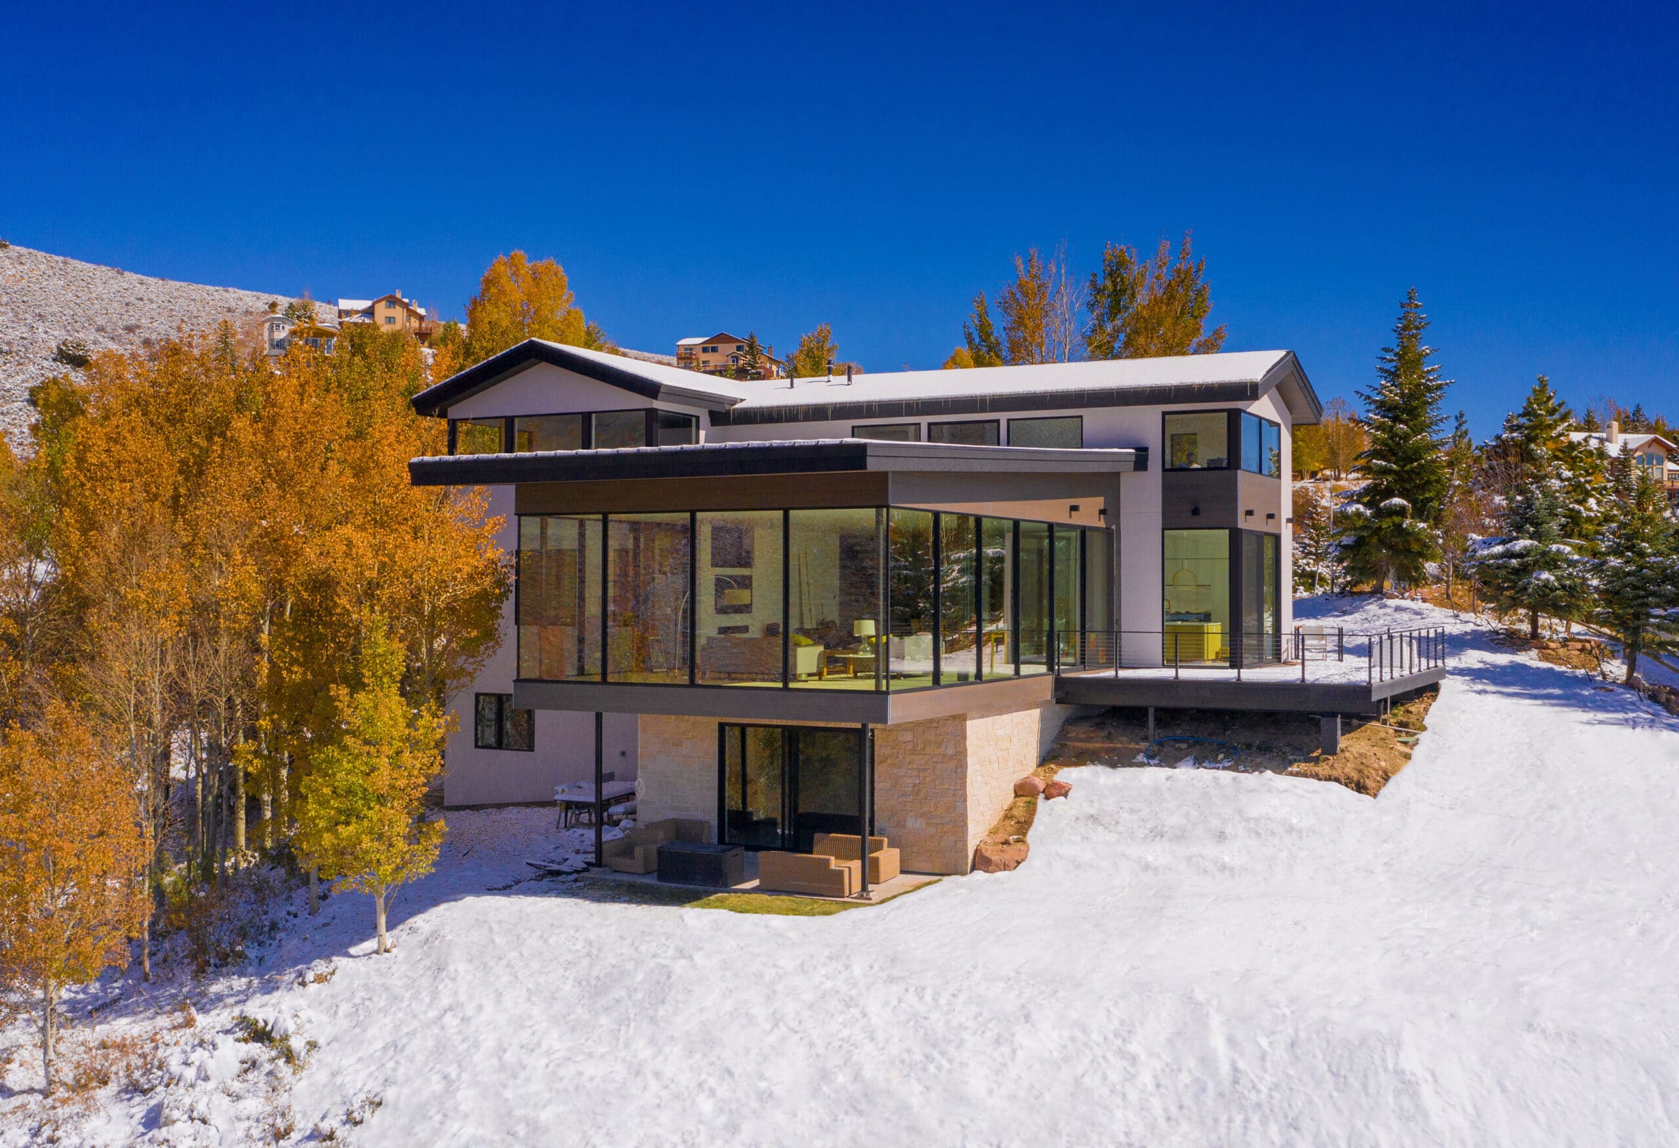
Originally constructed in the 1970s and still occupied by the original owner’s family, this Vail condo had remained largely unchanged for more than five decades. The renovation reimagines the existing structure to support multigenerational use while strengthening the relationship between interior spaces, daylight, and scenic views, creating a contemporary mountain family retreat.

The original plan was shaped by the building’s geometry, resulting in a small, enclosed kitchen, a living room compressed beneath an upper-level loft, and a dining area that alone benefited from views. The reorganization of the main level strategically reallocates volume, light, and views to the living room by aligning it with the vaulted ceiling and views to the Gore Range beyond. A review of the original architectural drawings revealed previously unused areas beneath the roof. By reclaiming more than 500 square feet, the project introduces a new bedroom suite and a TV/flex room for grandchildren, increasing functionality while working entirely within the existing building envelope.

A new stone-clad gas fireplace anchors the living room, while added windows, a sliding door, and skylights increase daylight and strengthen visual connections to the mountains. The dining area was relocated to maintain direct access to the deck, preserving the home’s indoor–outdoor relationship.

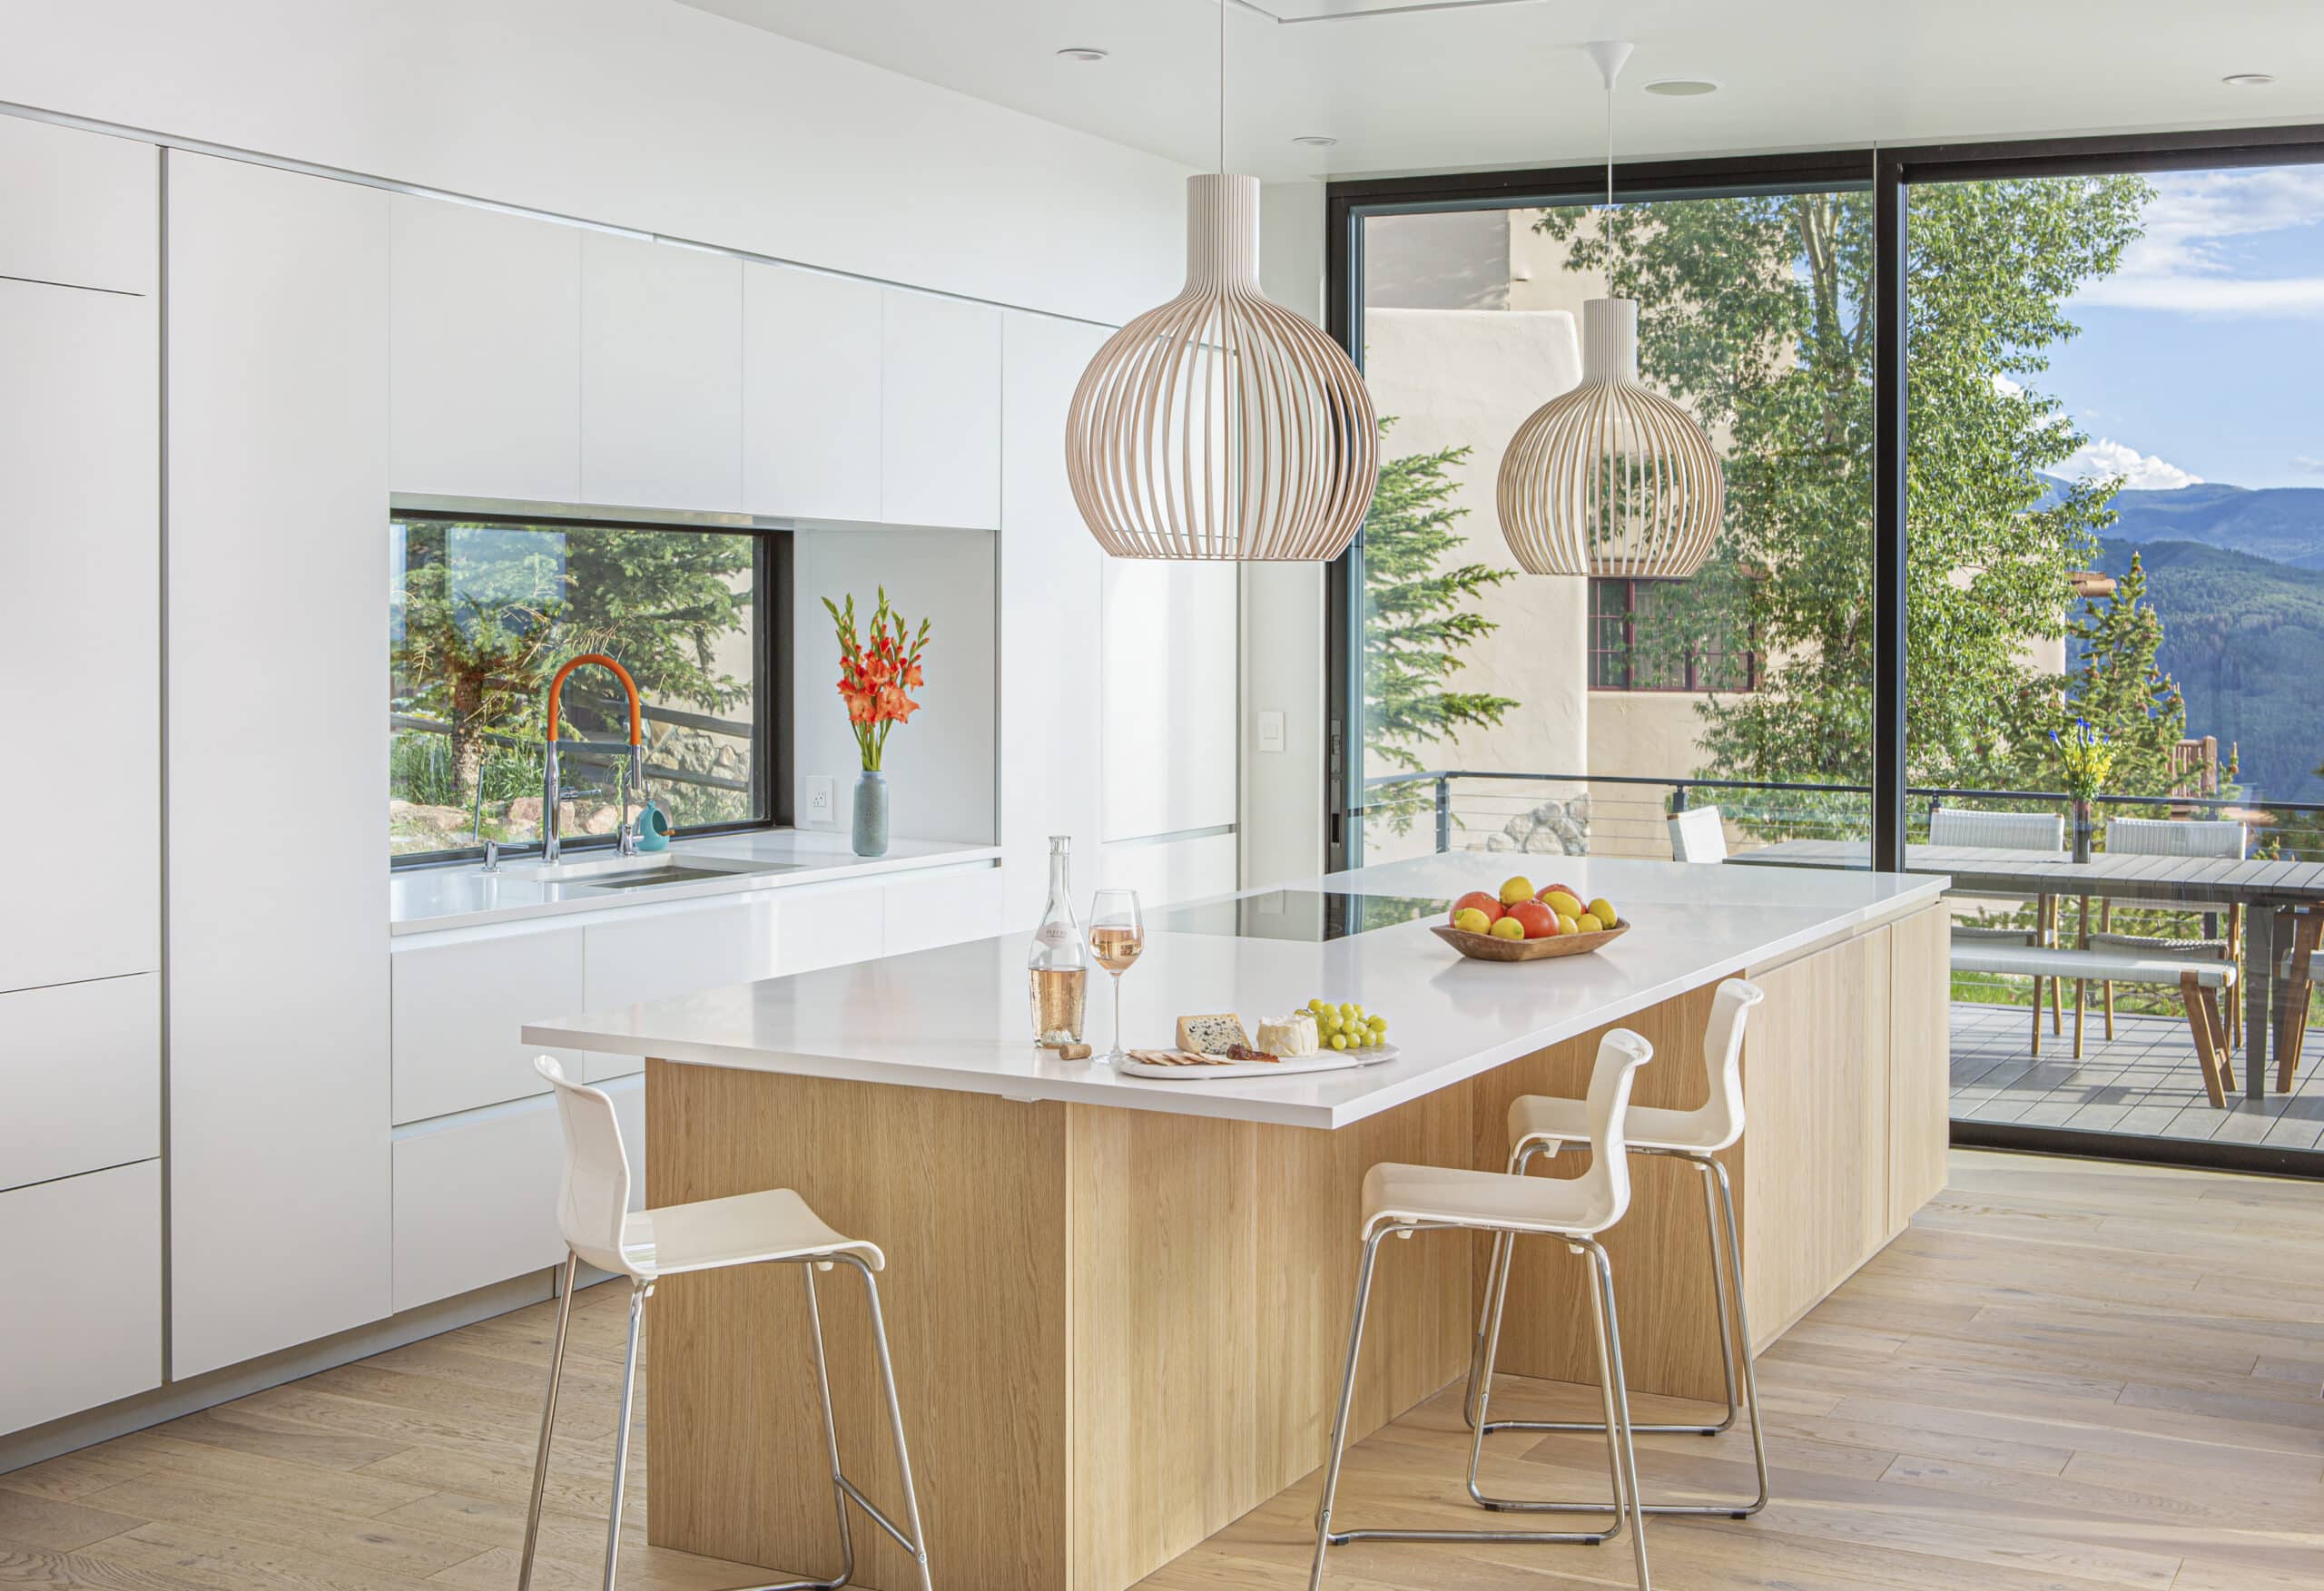
The kitchen was moved into the former living room, allowing for a larger and more functional layout with expanded wall surfaces for cabinetry, generous countertops, larger appliances, and an island that supports both everyday use and social gathering. The original spiral stair was replaced with a new stair that provides a safer and more comfortable circulation to the upper-level bedrooms.

  • Residential Remodel  |  2,810 Sq. Ft.  |  Vail  |  2025 year completed

KinderHouse Living2
KinderHouse Living1
KinderHouse Living4
KinderHouse Kitchen2
KinderHouse Living5
KinderHouse 7
KinderHouse Entry
KinderHouse Bathroom5

Before & After

Dining 9799
KinderHouse Living2
General 9797 crop
KinderHouse Living5
Loading...

Kinderhouse is a 2,810 sq. ft. renovation of a 1970s condominium in Vail, Colorado, completed in 2025. Below are answers to common questions about the project.

1. Where is the Kinderhouse condo located?
Kinderhouse is in Vail, Colorado, with views to the Gore Range.

2. What was the condo like before the renovation?
It was built in the 1970s and is still occupied by the original owner’s family. It had remained largely unchanged for more than five decades, with a small, enclosed kitchen, a living room compressed beneath an upper-level loft, and a dining area that was the only room with views.

3. How did the project add space without an addition?
A review of the original architectural drawings revealed unused areas beneath the roof. Reclaiming more than 500 square feet made room for a new bedroom suite and a TV/flex room for the grandchildren, all within the existing building envelope.

4. What changed on the main level?
The living room was realigned with the vaulted ceiling and the Gore Range views, and a new stone-clad gas fireplace anchors it. Added windows, a sliding door and skylights bring in more daylight. The dining area was moved to keep direct access to the deck, and the kitchen moved into the former living room, gaining more cabinetry, generous countertops, larger appliances and an island.

5. What other changes were made?
The original spiral stair was replaced with a new stair that gives safer, more comfortable access to the upper-level bedrooms.

6. Does Sipes Architects renovate condos and older homes?
Yes. Renovations are a large part of our work, from interior updates to reworking a whole floor plan for multigenerational use like Kinderhouse. Contact us to talk about your home.